Ventilation · 2 min read
How to choose a ventilation system for a commercial building
Floor area is only one input. What actually decides the system is the load, the zoning, the noise and how serviceable it will still be in five years.
Choosing ventilation for a commercial building usually starts with "how many square metres?". That is necessary information, and it is never sufficient. A system sized on area alone is either oversized and wasting energy, or unable to cope at peak.
Start with the load, not the area
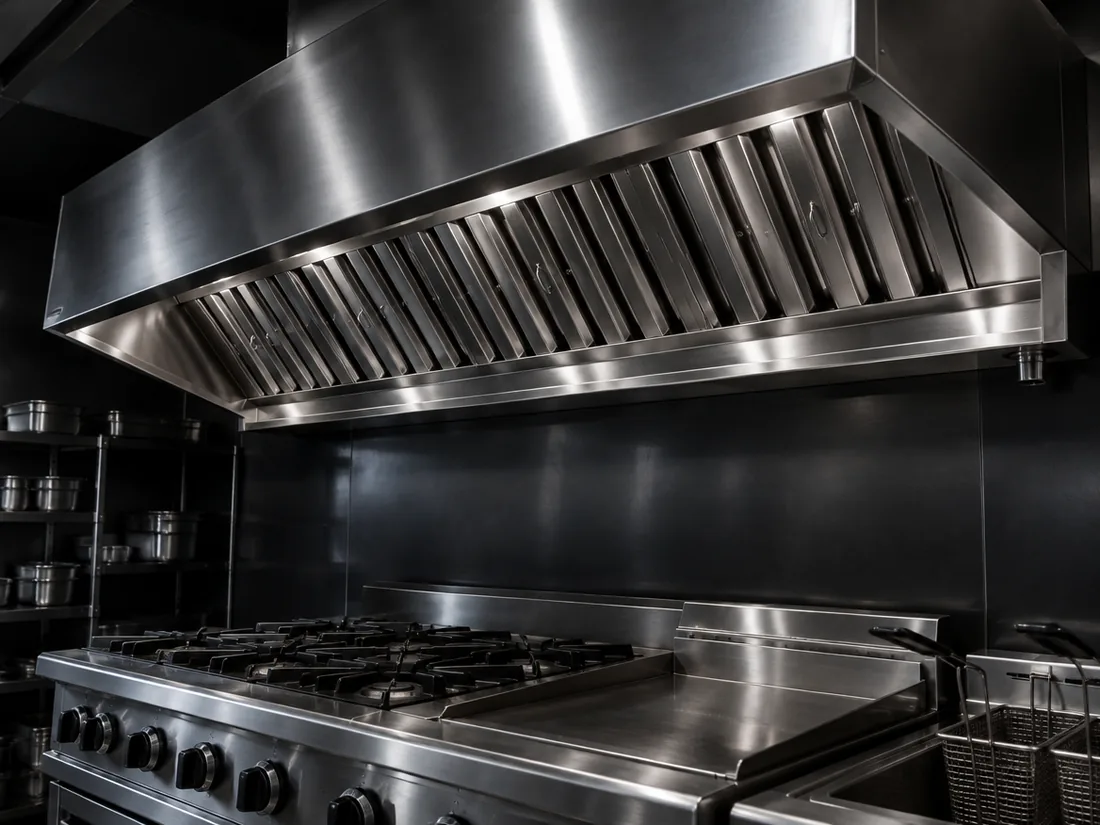
The air volume a space needs depends on what happens in it: how many people are in it at once, what equipment runs, whether heat, moisture or odour is released. Two rooms of identical size — an open-plan office and a restaurant floor — need entirely different systems.
Zoning is where the energy saving is
One large system serving a whole building uniformly is simpler to install and more expensive to run. Where a building has zones with different patterns of use — workspace, storage, meeting rooms — separate control means energy is spent only where it is needed.
Noise is a design question, not a remedy
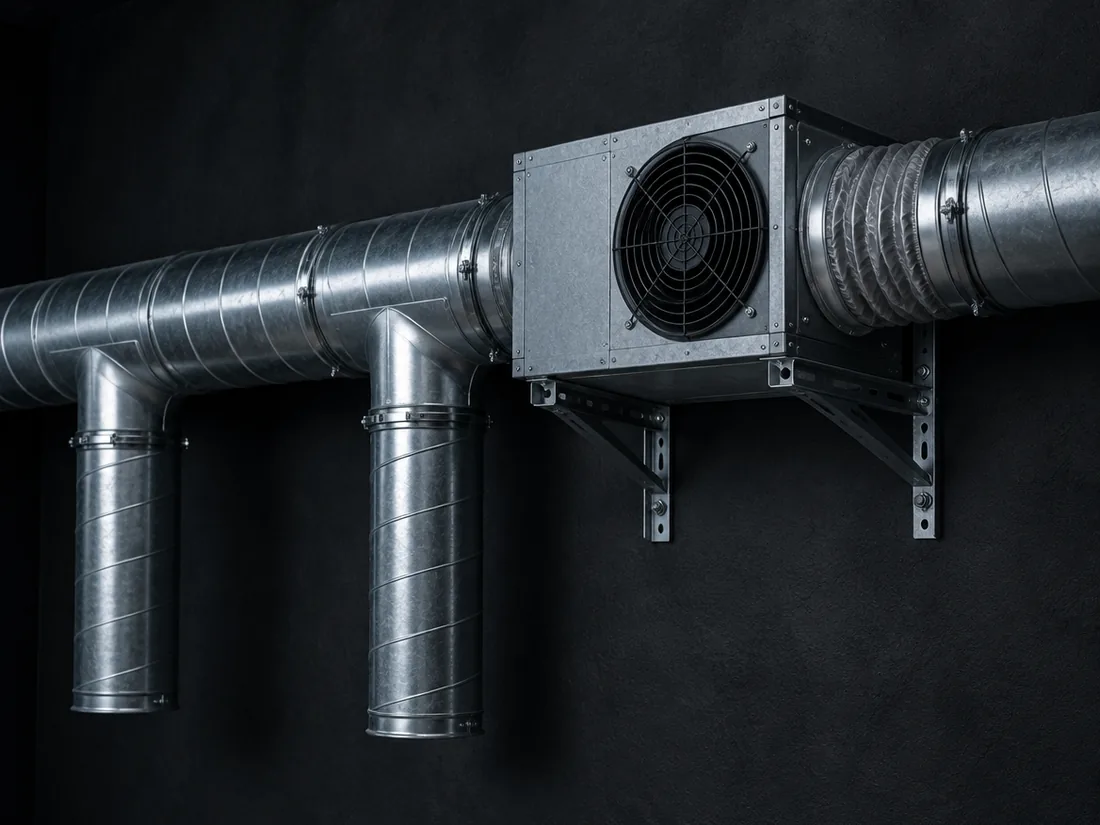
Noise is set by duct cross-section, air velocity and where the unit sits. All three are decided at the design stage. Reducing noise in a system that is already installed costs far more than choosing the right cross-section at the start.
What to ask a contractor
- How the required air volume was calculated
- What happens at peak load
- What the air velocity in the ducts will be
- How filters are changed, and how often
- What stays accessible for servicing once the system is in
In short
Good ventilation is not the most powerful system available. It is the one sized to the building's real load, controlled in zones, and installed so that it can still be maintained years later.